What You Get (Besides Fewer Headaches)
Mechanical permitting isn’t just form submission. It’s coordination, documentation, sequencing, and knowing exactly what each jurisdiction wants before they ask for it.
Our Mechanical Permit Services Include:
Mechanical permit application preparation and submission
HVAC system replacements and new installations
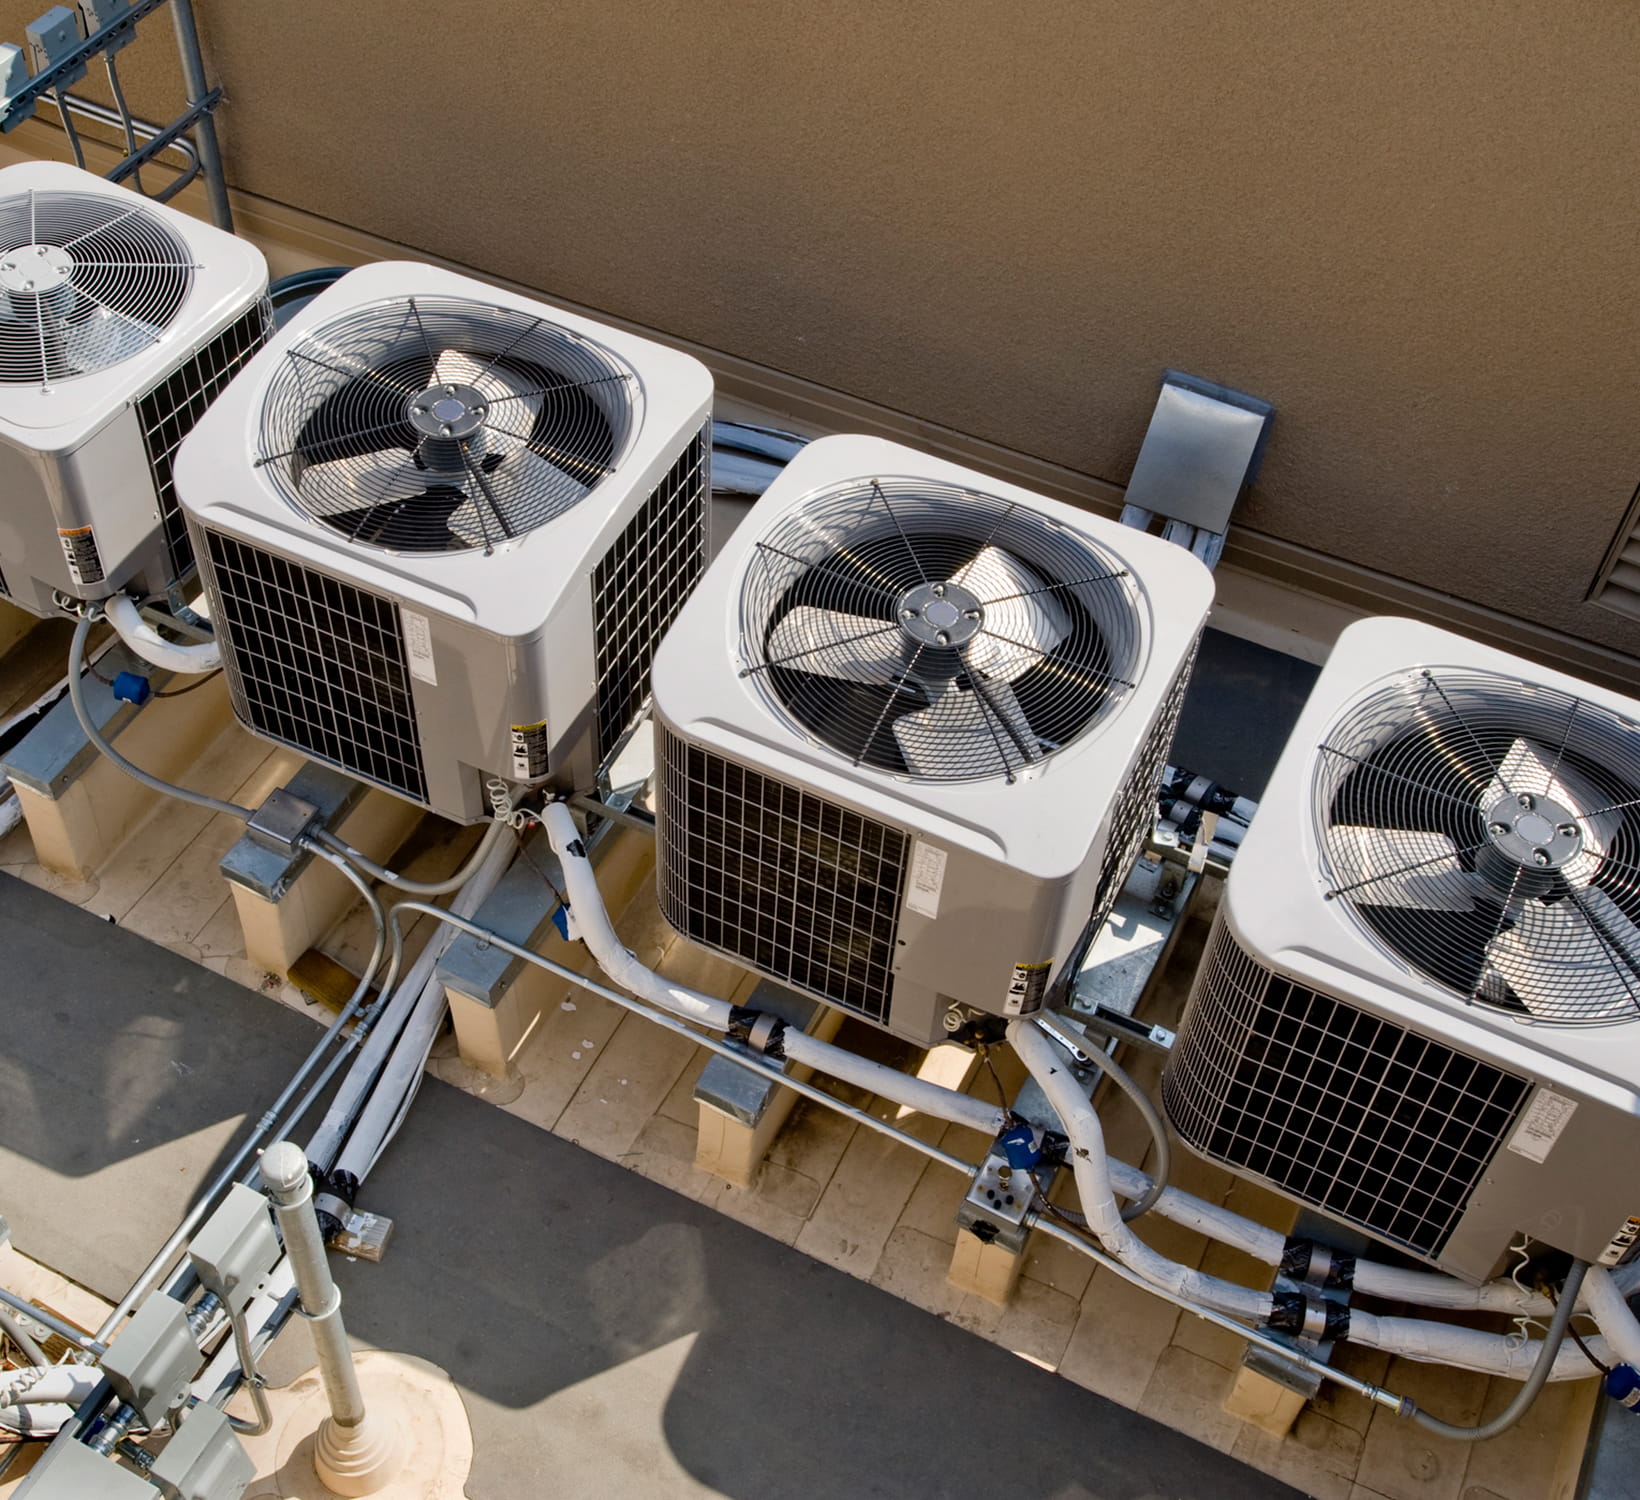
Rooftop units (RTUs) and split systems
Ductwork modifications and redesigns
Exhaust, ventilation, and make-up air systems
Boiler and furnace permits
Plan review coordination and response handling
Inspection scheduling and close-out support
If you want mechanical permits approved without slowing down the rest of your build, this is where we step in.
Who This Is For
HVAC Contractors Who Want to Install — Not Interpret Code
You know how to size systems, calculate loads, and make airflow behave. What you don’t need is to spend hours translating mechanical code comments into revised submittals while your install crew waits.
We manage the submittals, handle reviewer comments, and keep the file moving. You stay focused on installs. We deal with the paperwork maze.
General Contractors Managing Multiple Trades
Mechanical permits rarely operate in isolation. They tie into electrical loads, structural supports, roof penetrations, and energy compliance. If mechanical approval stalls, everything downstream feels it.
We coordinate the mechanical permit with the broader project timeline so you’re not juggling disconnected approvals. One less moving piece. One less delay.
Property Owners and Developers Adding or Replacing Systems
Replacing an HVAC system in a commercial space. Adding exhaust to a restaurant. Installing new rooftop units for a tenant buildout. Mechanical work almost always requires a permit, and skipping it is not a strategy — it’s a future problem.
We make sure your system is properly permitted, inspected, and documented so there are no surprises during resale, refinancing, or tenant turnover.
Why Mechanical Permits Stall Projects
Incomplete Load Calculations and Equipment Specs
Mechanical reviewers want more than a brand name and a tonnage. They’re looking for proper load calculations, energy compliance documentation, equipment schedules, and installation details that align with code.
Missing data leads to plan review comments. Plan review comments lead to resubmittals. Resubmittals lead to time.
We review documentation before submission to reduce the chance of avoidable corrections. Not magic. Just experience.
Ductwork and Ventilation Code Issues
Ventilation rates. Exhaust termination points. Fire dampers. Grease duct requirements. Clearances. Combustion air. The list is long and not especially forgiving.
Mechanical code is technical by design. We ensure plans reflect what the jurisdiction expects so approvals don’t stall over details that could have been handled upfront.
Coordination Gaps Between Trades
A rooftop unit needs structural support. It may require electrical upgrades. It may affect roofing scope. Mechanical plans that don’t align with structural or electrical drawings get flagged fast.
We coordinate submissions so the mechanical permit doesn’t exist in a vacuum. That alignment prevents cross-discipline corrections that eat into schedules.
How the Mechanical Permit Process Actually Works
Step 1: Scope Review and Documentation
We start by identifying exactly what mechanical work is being performed. Full system replacement. Equipment swap. New duct runs. Commercial kitchen exhaust. Each scope triggers different documentation requirements.
We gather equipment specs, load calculations, layouts, and any engineered drawings required for submission.
Step 2: Application and Submittal
The mechanical permit application is prepared and submitted to the appropriate jurisdiction. This includes uploading plans, supporting documentation, and any energy compliance forms required.
We verify that the submittal package aligns with the specific city or county requirements. Every jurisdiction has its own personality. We’ve met most of them.
Step 3: Plan Review and Comment Response
If the reviewer issues comments — and they often do — we coordinate revisions and resubmittals. That includes clarifying scope, updating drawings, or providing additional documentation.
The goal is controlled forward movement. No guesswork. No defensive back-and-forth.
Step 4: Approval, Inspections, and Close-Out
Once approved, we coordinate inspection scheduling to keep your installation timeline intact. After passing inspection, we ensure the permit is properly finalized and closed.
Closed permits matter. Open ones have a way of resurfacing at the worst possible time.
Residential vs. Commercial Mechanical Permits
Residential HVAC Permits
Residential mechanical permits typically involve system replacements, duct modifications, mini-split installations, or furnace swaps. While the scale is smaller, energy compliance and load calculations are still taken seriously.
We streamline residential HVAC permits so homeowners and contractors aren’t stuck navigating municipal portals for a straightforward system replacement.
Commercial Mechanical Permits
Commercial projects bring higher scrutiny. Rooftop units, commercial exhaust systems, make-up air units, boiler systems, and tenant buildout HVAC changes all require detailed documentation.
We manage commercial mechanical permits with the level of coordination these projects demand, especially when tied to building, electrical, and fire permits.
Mechanical Permits Are Not Optional
Mechanical systems impact life safety, indoor air quality, energy efficiency, and structural integrity. Jurisdictions treat them accordingly.
Trying to “slide one through” without a permit can result in failed inspections, stop-work orders, fines, or forced system removal. That’s not a shortcut. That’s a boss fight you didn’t need.
Handled correctly, mechanical permits are just another checkpoint in the process. Handled poorly, they become the reason your schedule slips.
Why Work With Permitting Plus
We don’t learn mechanical permitting on your project. We’ve handled HVAC replacements, commercial ventilation systems, rooftop equipment installs, and boiler permits across jurisdictions with different processes and personalities.
You bring the scope. We handle the system behind the system — applications, submittals, follow-ups, and approvals.
If you’re planning mechanical work and want the permit handled cleanly the first time, start the process and we’ll take it from there.